Skip to content
K.S. Builders

Home / Gallery / Burlingame

Burlingame

Carmel Cottage

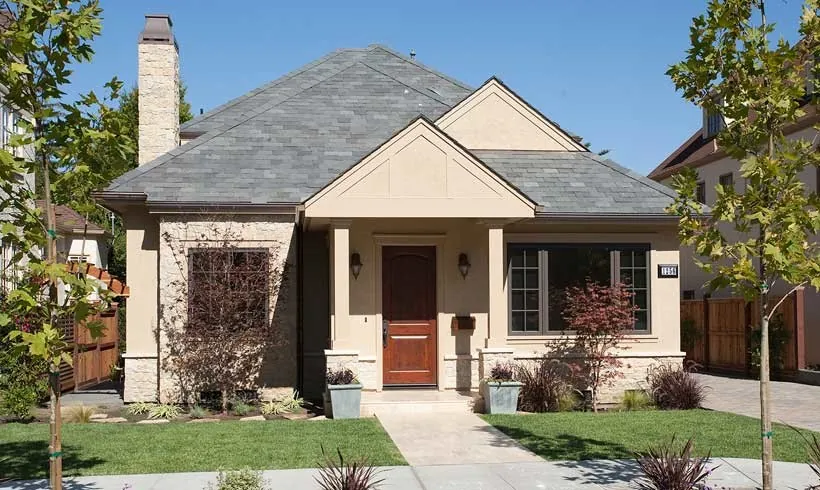
A Burlingame residence with beige stucco, a stone base, a slate roof, a wood entry door, and a columned front porch.

Front of a Burlingame residence with beige stucco, a stone base, a slate roof, a wood door, and a columned porch.
Front exterior, Burlingame. Beige stucco, a stone base, a slate roof, and a columned porch.
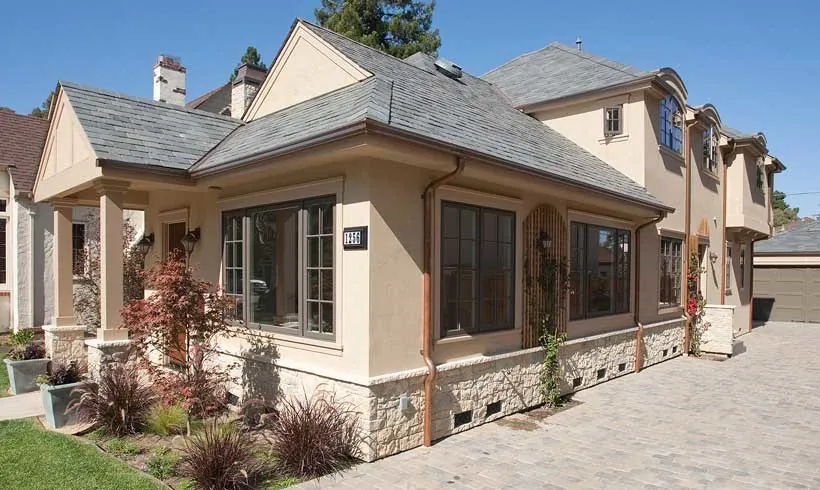
Side of a Burlingame residence with beige stucco, a stone base, a slate roof, and a paver driveway.
Side of the house, Burlingame. Stone base, slate roof, and a paver driveway.
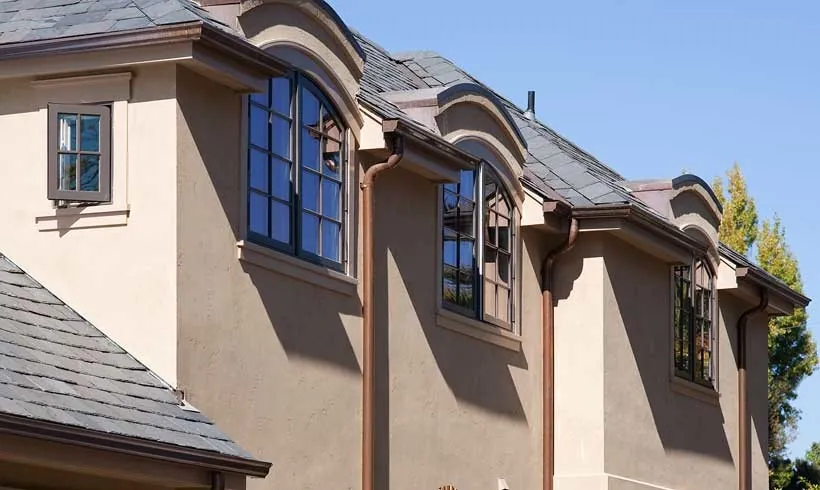
Upper story of a Burlingame residence with beige stucco, a slate roof, and arched divided-light windows.
Upper windows, Burlingame. Arched divided-light windows under a slate roof.
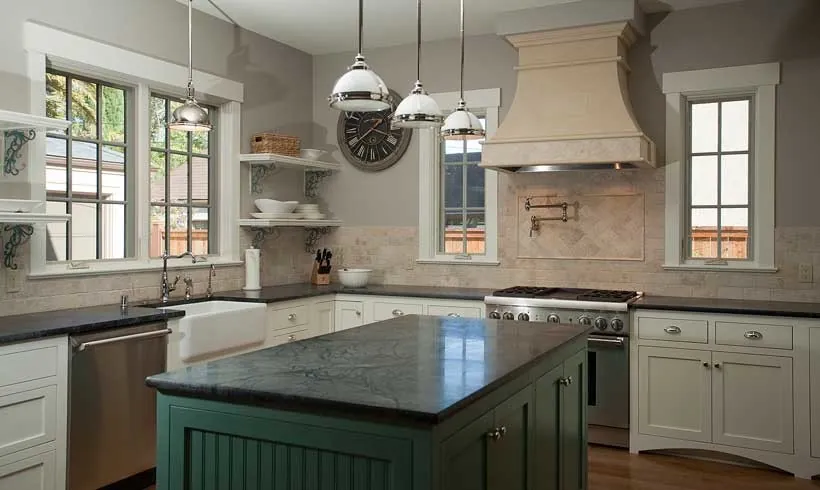
Kitchen in a Burlingame residence with a green island, cream cabinets, a farmhouse sink, and a plaster range hood.
Kitchen, Burlingame. Green island, cream cabinets, a farmhouse sink, and a plaster hood.
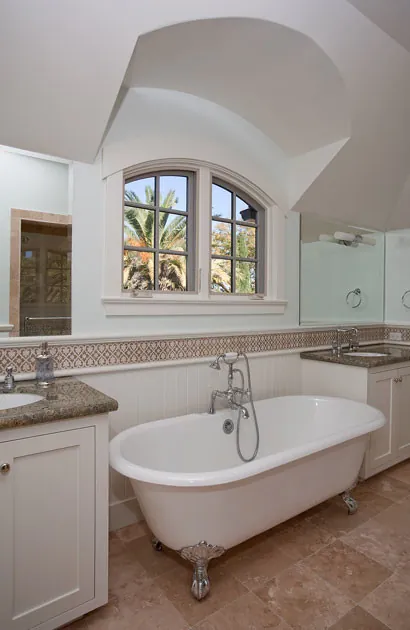
Bath in a Burlingame residence with a freestanding tub, a stone counter, and an arched window.
Bath, Burlingame. Freestanding tub, stone counter, and an arched window.

Free on-site visit

Your house can be the next set of photos.

Tell us the city and what you have in mind. We will come look before we talk about a plan.