
Atherton, CA
Custom home construction in Atherton
Ground-up custom homes, estate additions, and high-finish remodels for Atherton lots. K.S. Builders is in Redwood City, about ten minutes away. CA License #685152.
Atherton is not a ranch-tract remodel market. Lots in Lindenwood, Lloyden Park, and along Walsh Road and the west side are large. Many houses are 1950s and 1960s ranches that owners now want rebuilt, or custom homes that need a new wing, a new kitchen, and millwork at a level the original builder never attempted.
We build new custom homes from design through framing, foundation, and drainage. Long driveways, grading, and utility runs are normal here, and they belong in the estimate. Specialty work, stone, tile, custom trim, and cabinetry, is part of the same company, not a separate vendor you have to chase.
We will not quote an Atherton house from a listing photo. The free visit is at the property. Our shop at 260 Topaz Street is the closer office, not a distant one. Read how a ground-up job is organized on the new home page.
The houses
Estate lots, and what that changes
Lindenwood and Lloyden Park are established estate neighborhoods. Houses sit back from the street. A construction plan has to cover access for concrete and lumber without treating a long drive like a city curb.
West Atherton and the Walsh Road area are similar in scale: large lots, mature trees, and neighbors who notice a tall new roof. The Town of Atherton reviews height, setbacks, and the size of the house relative to the lot. That review is a phase of the job.
Older ranch estates are the houses we are often asked to rework or replace. Some owners want the original footprint kept and the interior rebuilt. Others want a new custom home. We can do either. The soils, the trees, and the drainage decide which one is smarter.
What we run into
Grading, trees, and finish level
A flat-looking Atherton lawn can still push water at the house. Grading, excavations, and drainage are listed services because new foundations on these lots fail when that work is skipped.
Protected trees and long utility runs show up in the schedule. So does coordination with gate, landscape, and any wing the owner wants to keep while the rest of the house is rebuilt. Phasing matters when you are living on the property.
The finish expectation is high: custom interior trim, cabinetry, stone, and tile. We price that as its own scope inside the build so it is not a change order in month ten.
Planning numbers
Atherton budgets are estate budgets
A new custom home in Atherton, including design, engineering, permits, and construction, is a seven-figure project, and many finish well above the low end of that range once the lot, the structure, and the millwork are real. A major addition on an existing estate house often prices at $500 to $800 per square foot or higher when access, grading, and custom finish are included. A kitchen inside one of these houses is rarely a small remodel. Plan on the upper part of the Peninsula kitchen range, $150,000 to $250,000 and beyond, when the room is large and the cabinetry is custom.
Town review and design often take longer than the framing. A custom home is commonly a year or more on site after the permit, with design before that. We would rather give you that calendar at the visit than a move-in date that only works on a spreadsheet.
Do you build ground-up homes in Atherton?
Yes. Design and build, project planning, foundations, framing, grading, and drainage are the core of that service. The visit is how we see the lot before anyone draws a final plan.
Can you add onto an existing estate house instead of replacing it?
Yes. Major additions, kitchens, and historical or character renovations are part of the work, including the custom trim and cabinetry those rooms need.
Why are Atherton projects priced so differently from a tract remodel?
Lot size, review, grading, access, and the finish level are different. A Sunnyvale rear addition and an Atherton wing are not the same build, even if both add a bedroom.
How do I get a real number?
Call (650) 364-1838 and book the free site visit. Bring any survey, soils report, or town letter you already have. The proposal follows that meeting.
These ranges are for planning. A proposal comes after we see the house. Start with the service list or a visit.
Proof nearby
Scale and finish, shown on a finished house
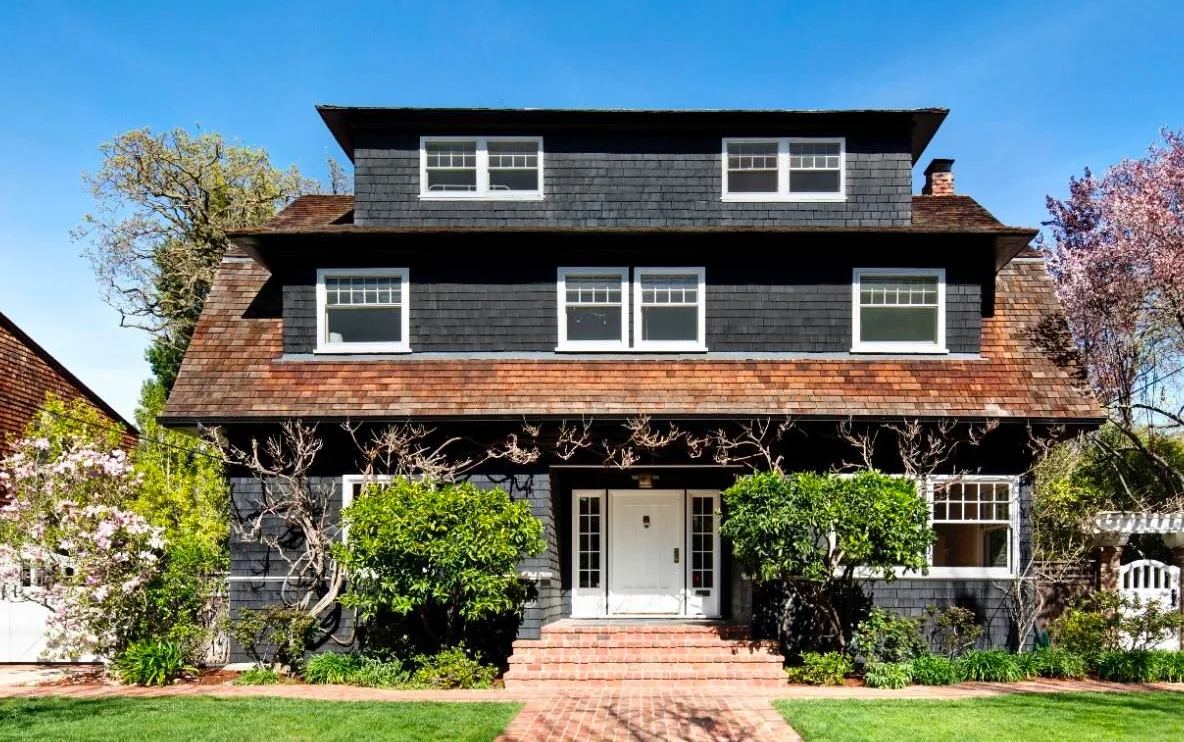
This shingle house, cedar roof, divided-light windows, a brick walk to a formal door, is the kind of composed exterior we mean when an estate house should look settled, not newly dropped on the lot. Atherton custom work aims at that result, with the town's review built into the plan.
More exteriors and interiors are in the gallery. Ask for references when you are comparing builders.
Map
Atherton is immediately south of Redwood City. Most drives from the Topaz Street shop are about ten minutes.
Other city pages: Redwood City · Palo Alto · Mountain View · Sunnyvale · San Mateo · Menlo Park · San Carlos.
Free on-site visit
If the Atherton project is a new house or a serious wing, start with the lot.
Free on-site visit. We will talk about grading, review, and finish before we talk about a start date.